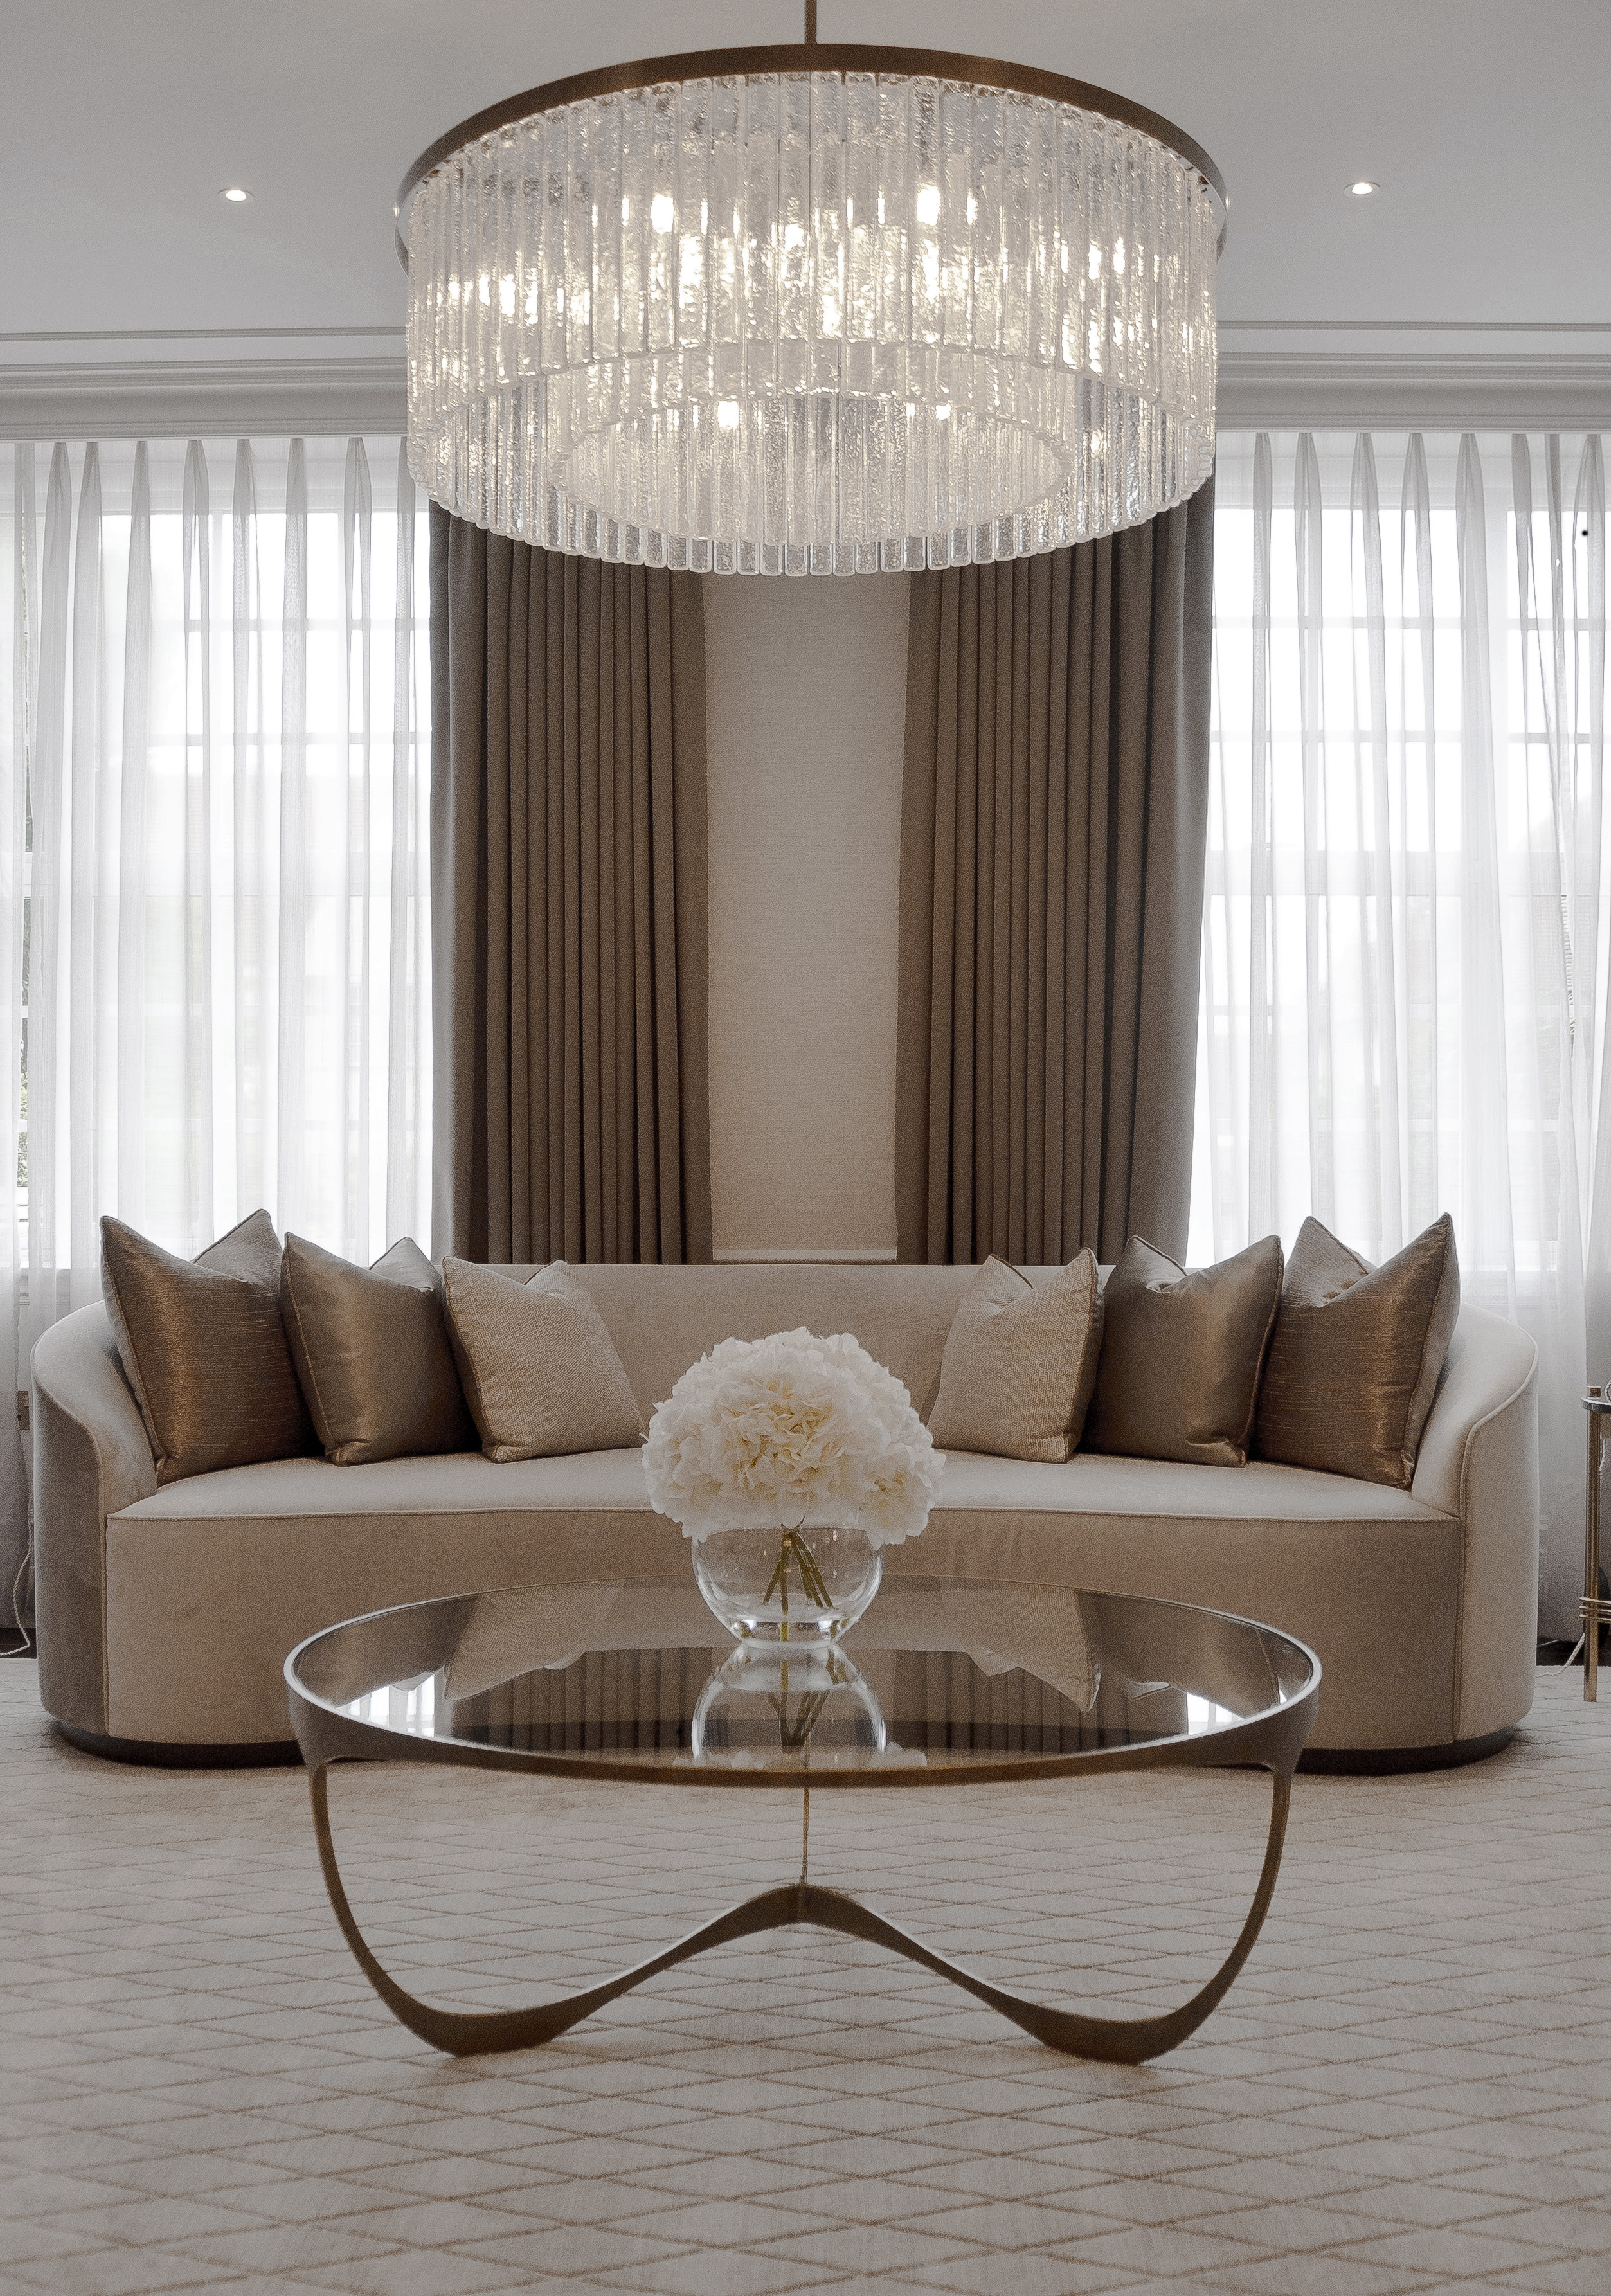
Aleph Studio London
Crafting deeply personal interiors, bringing together thoughtful design, craftsmanship and individuality
EnquireThe Studio
About Us
Aleph Studio is led by Rachel Bharier, a qualified interior designer with more than a decade of experience in the industry. Rachel trained and practised in Australia before settling in London in 2015, where she spent several years working with some of the city’s leading luxury design studios, delivering ambitious residential projects.
Today, the studio works with private clients across London to create homes that feel considered, comfortable and entirely their own. From the earliest space planning and concept development through to the final piece of furniture, each project is thoughtfully shaped around the people who will live there.
As a small studio, we take on a limited number of projects at a time, allowing us to be closely involved at every stage. We believe the most successful interiors are born from strong relationships with our clients, and through thoughtful, detailed collaboration with the makers, craftspeople and contractors we work alongside.
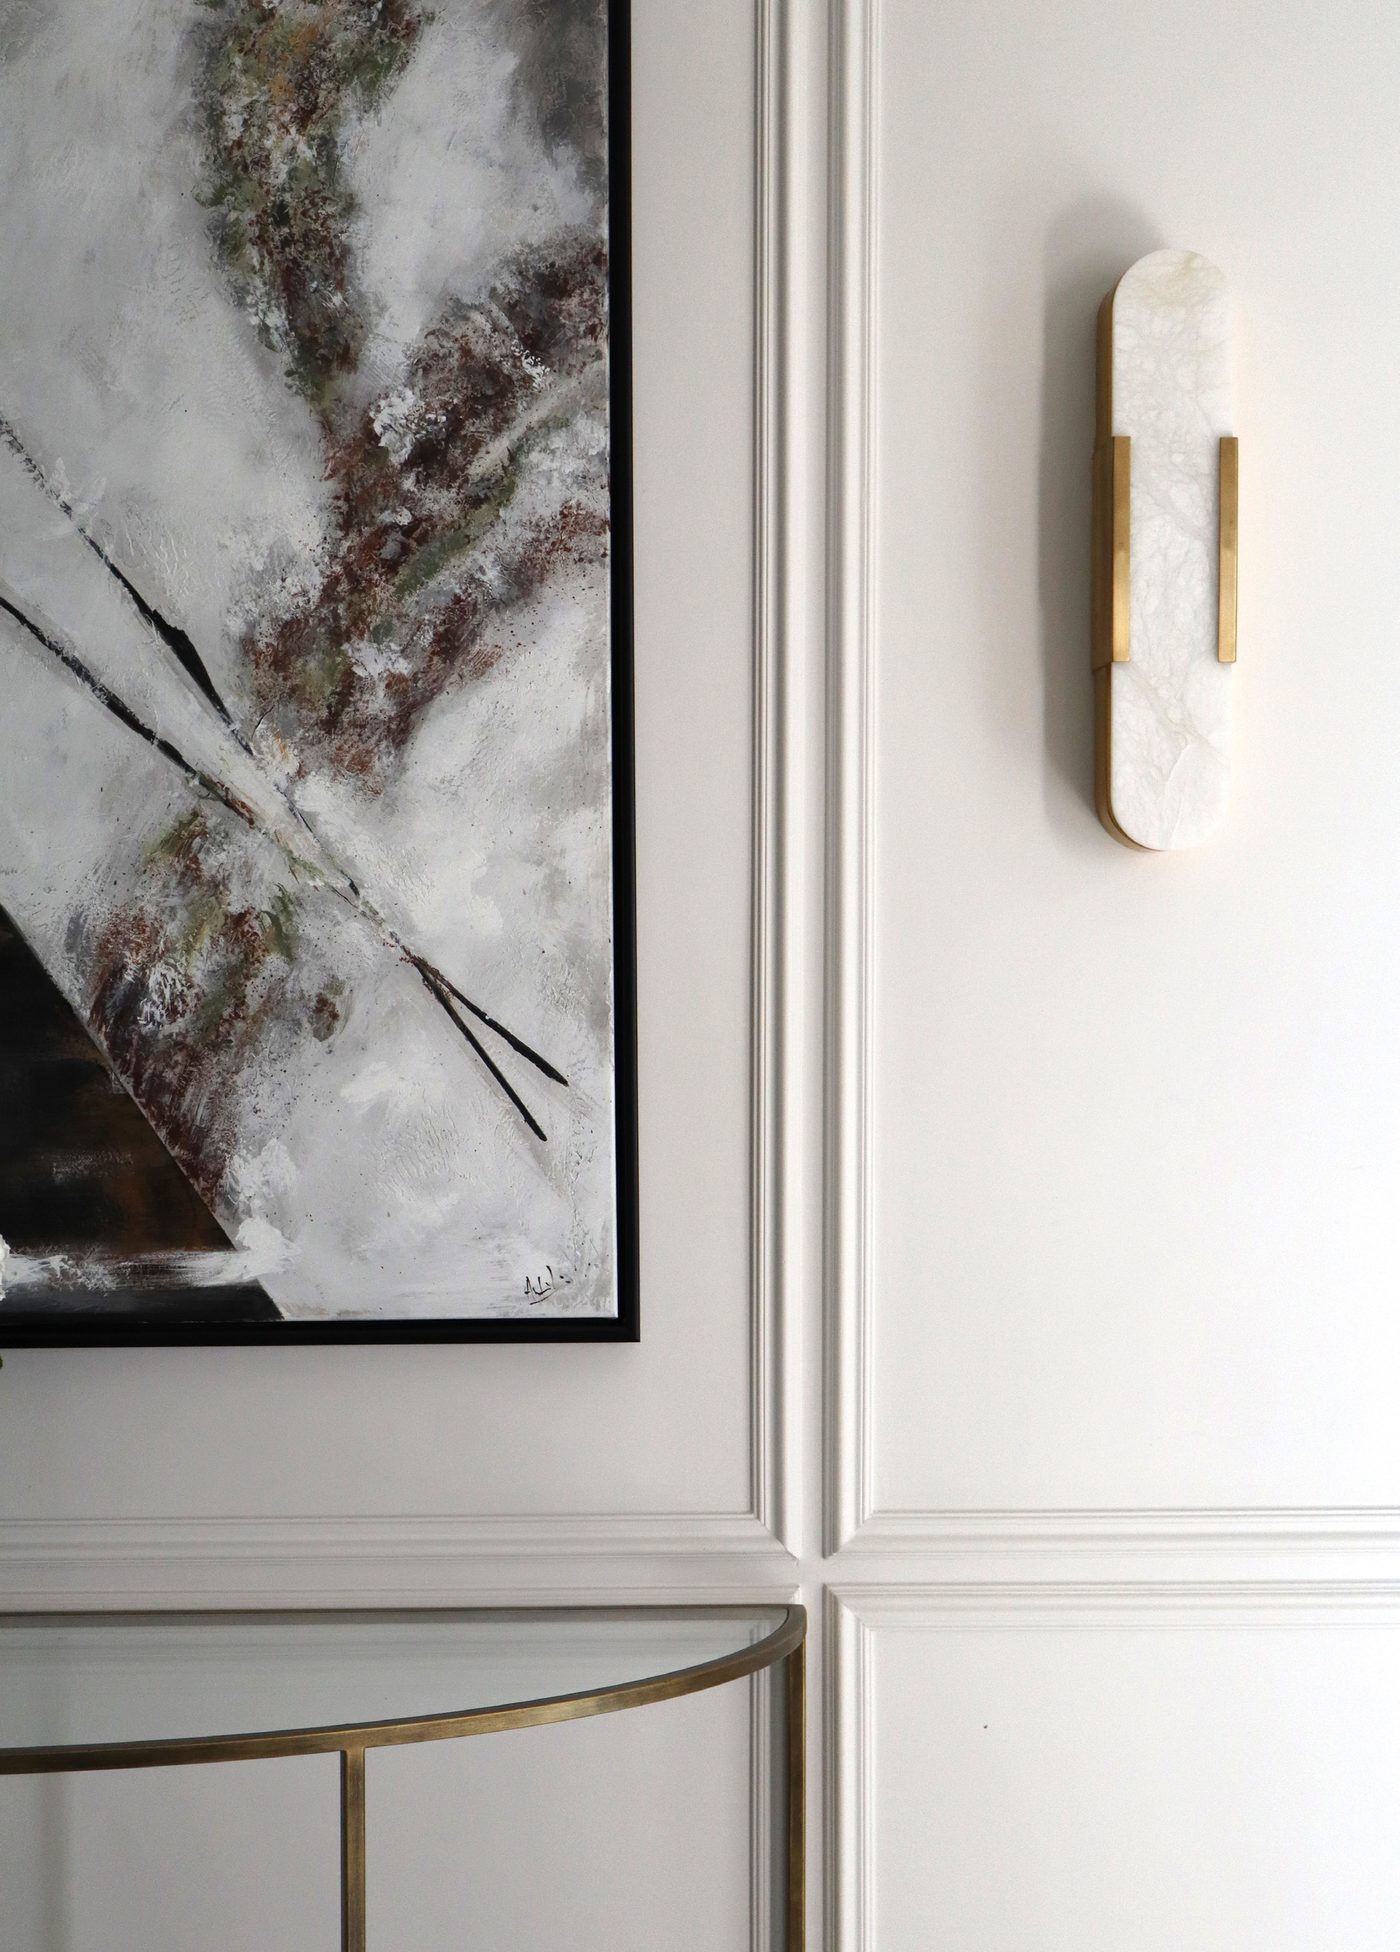
Selected Work
A portfolio of selected work
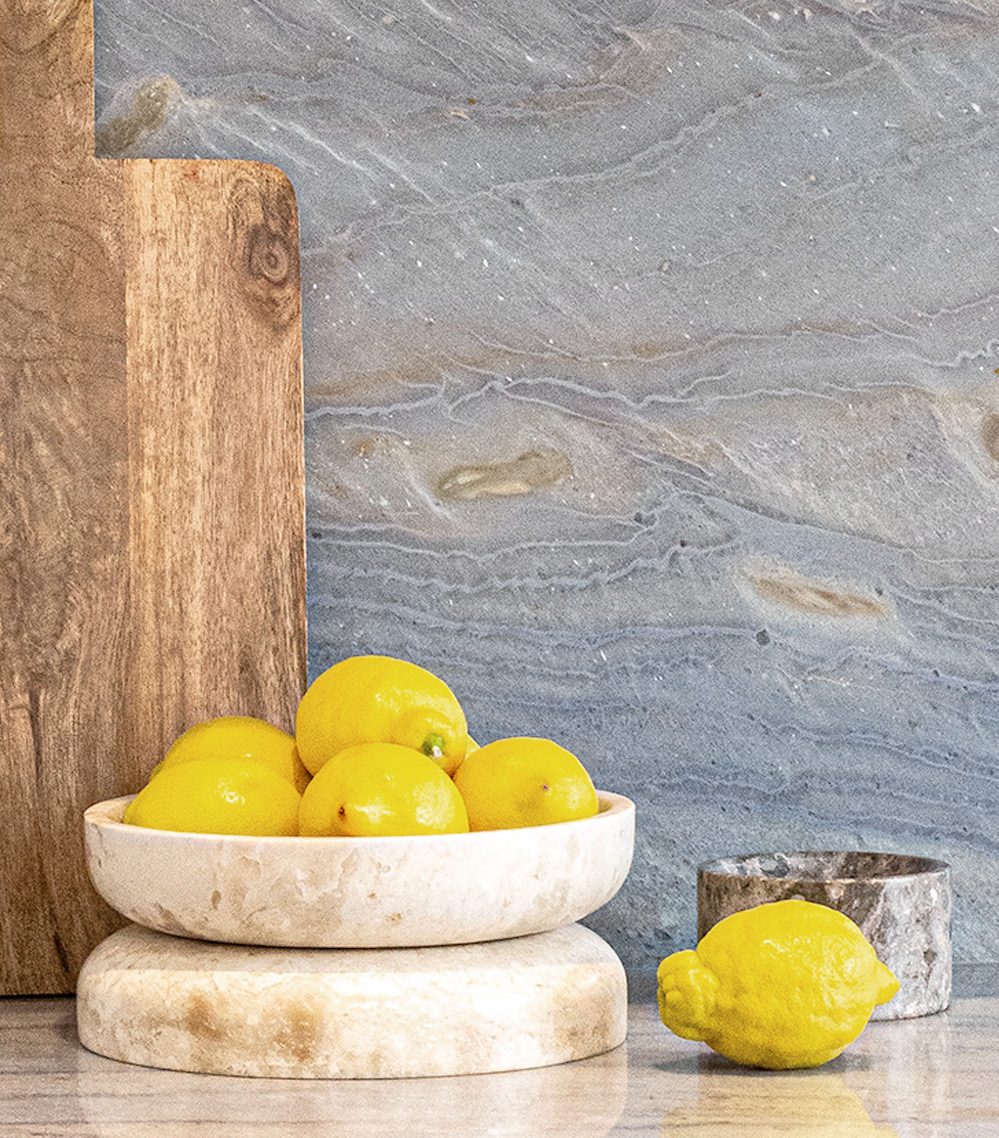
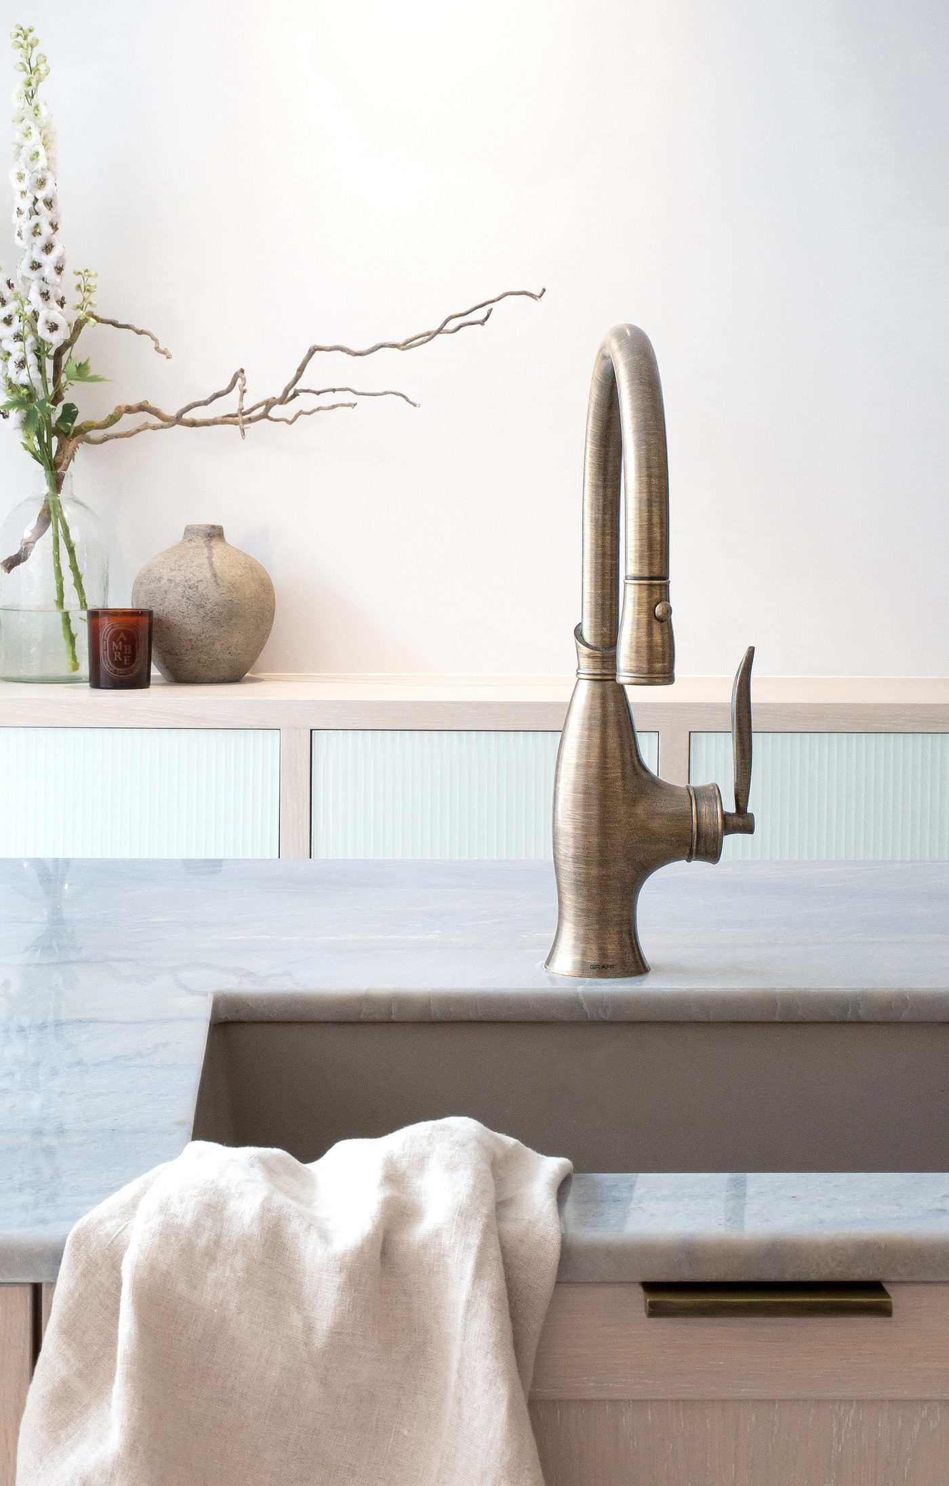
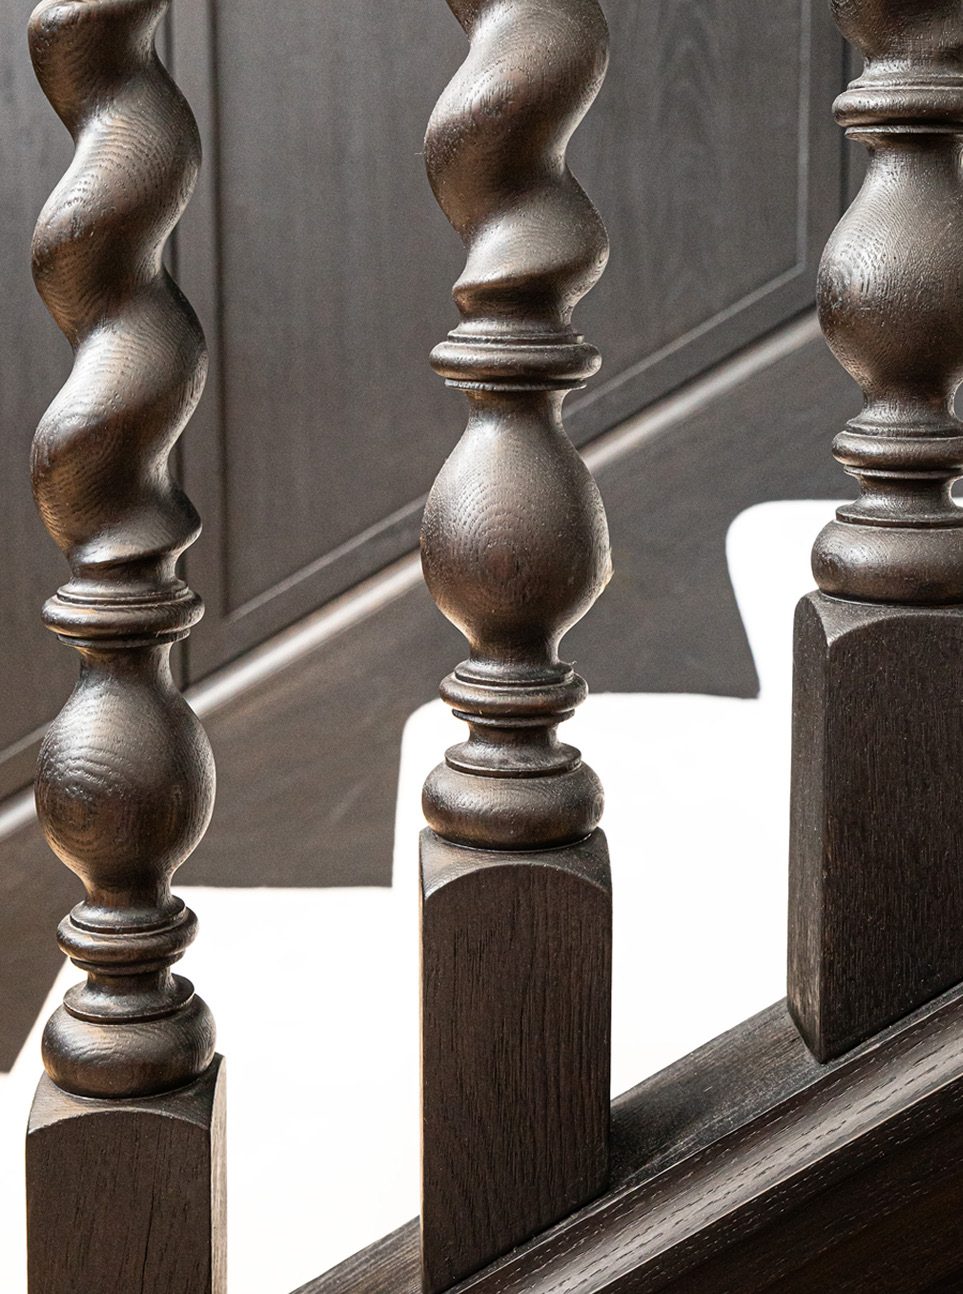
A selection of details and spaces spanning our residential work, from concept design and documentation through to completion and furnishing, including specification of finishes, on-site monitoring and bespoke furniture designed to each client's brief.
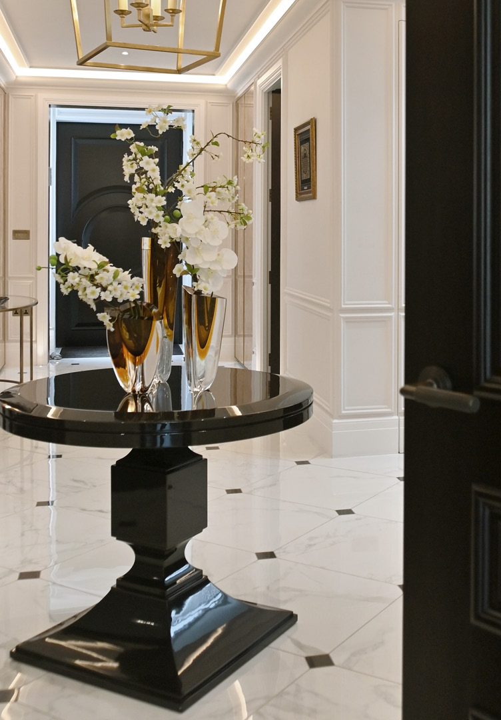
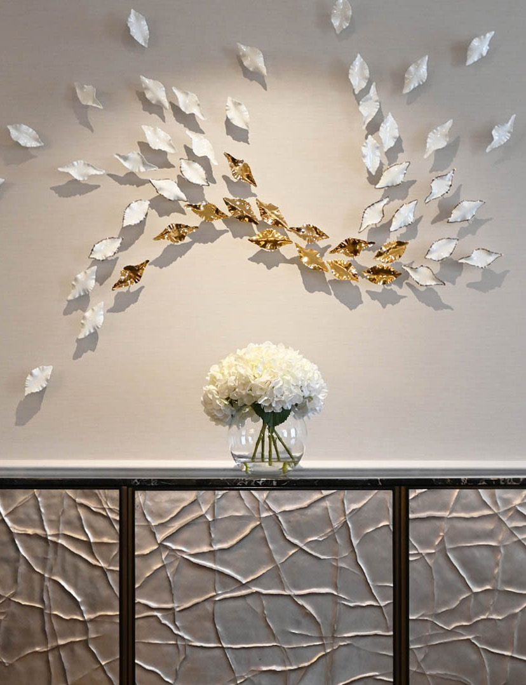
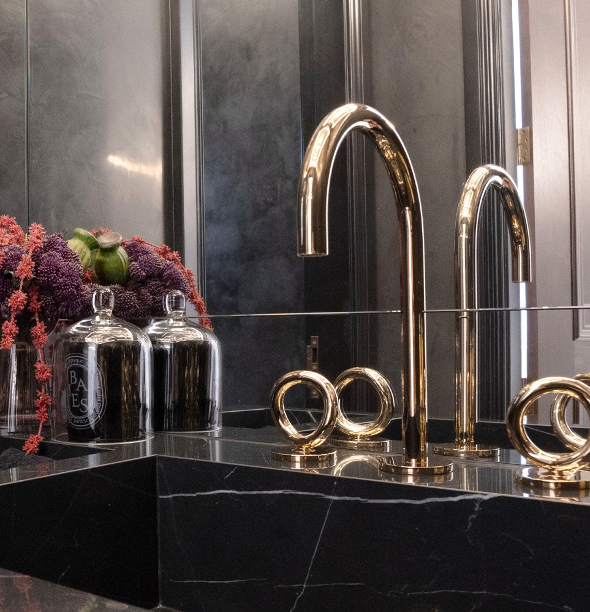
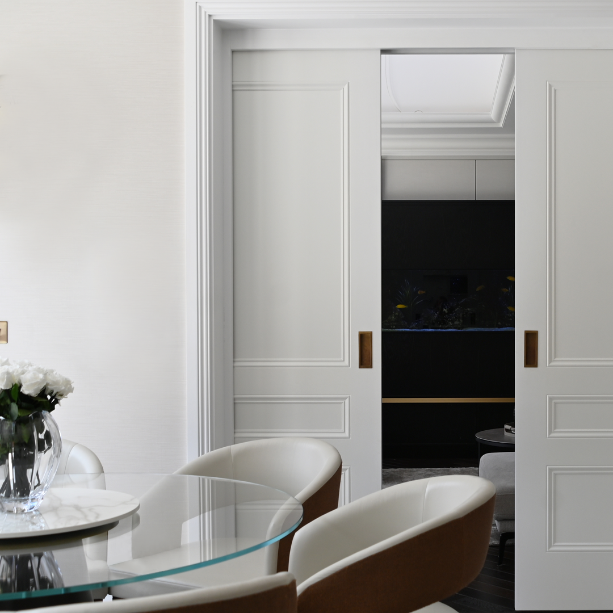
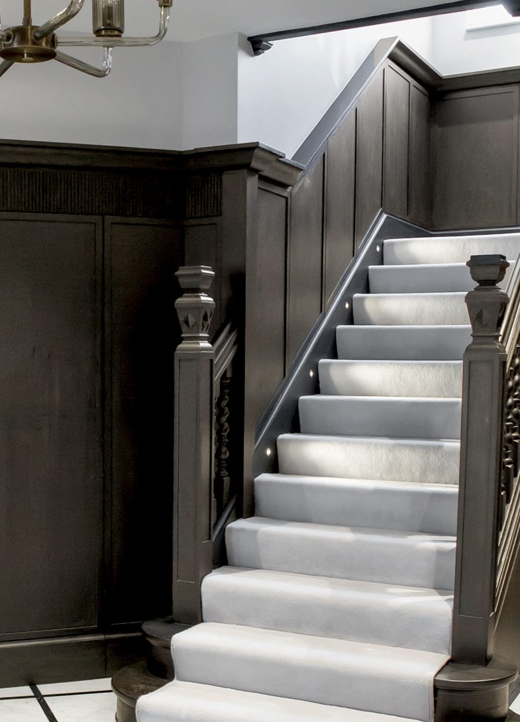
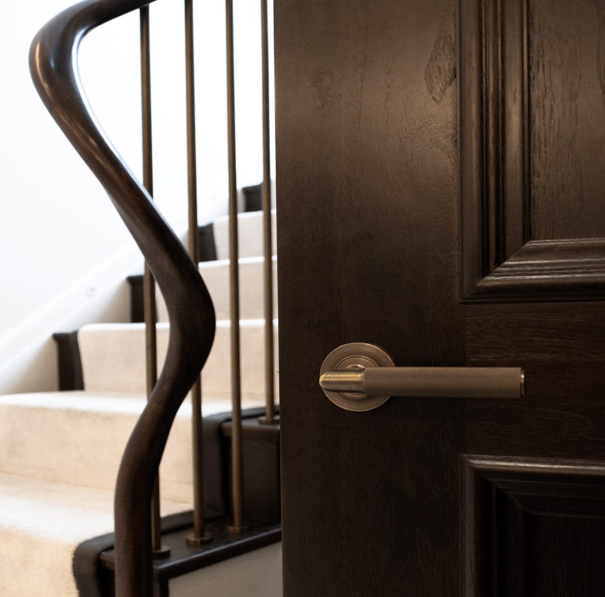
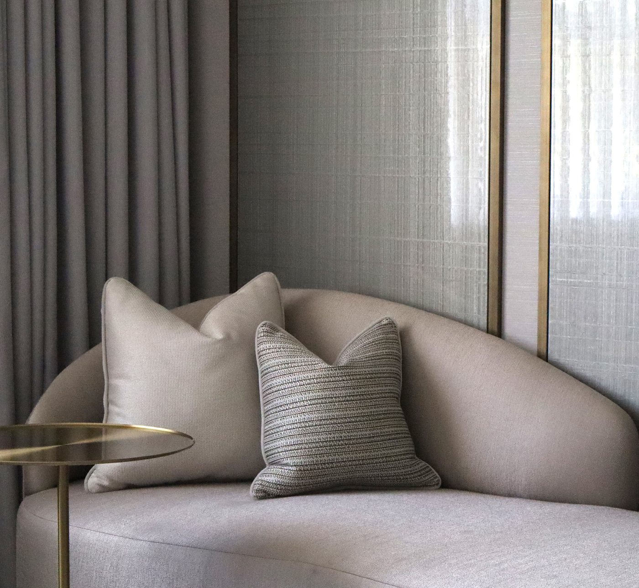
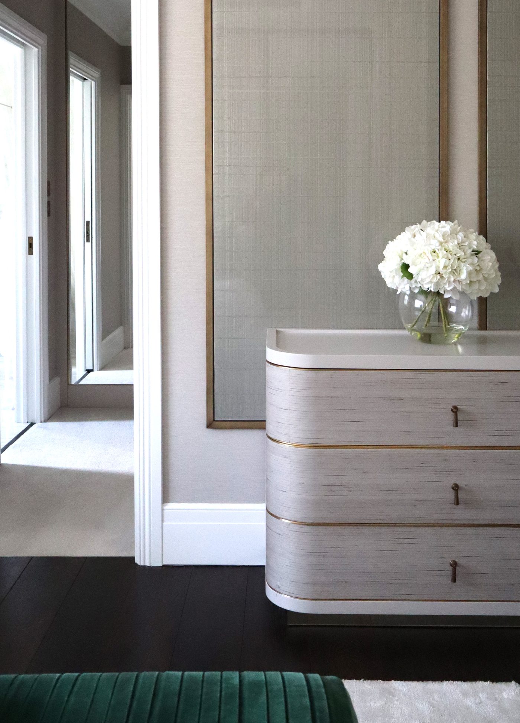
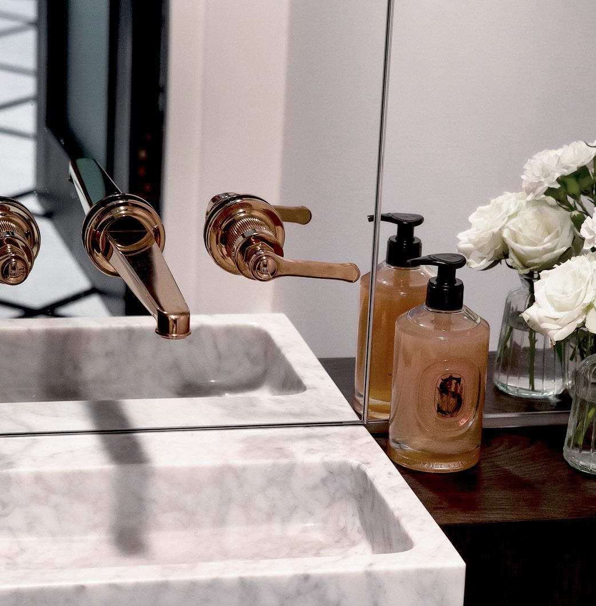
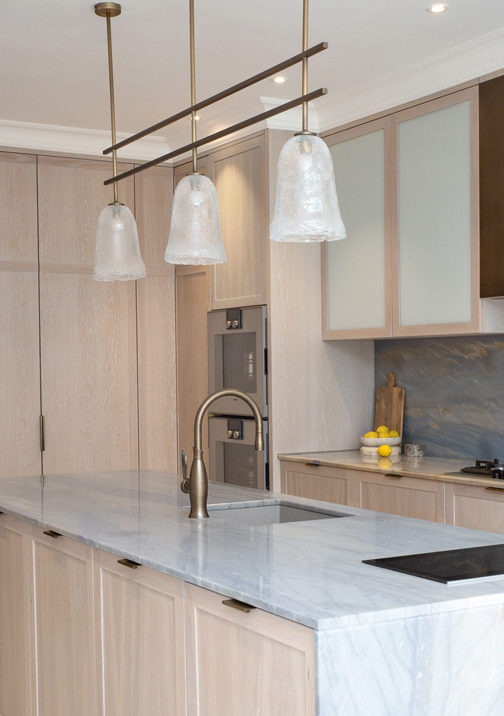
Scroll to explore
Design Process
Our process is shaped around communicating our design ideas as clearly as possible, and may include the stages below.
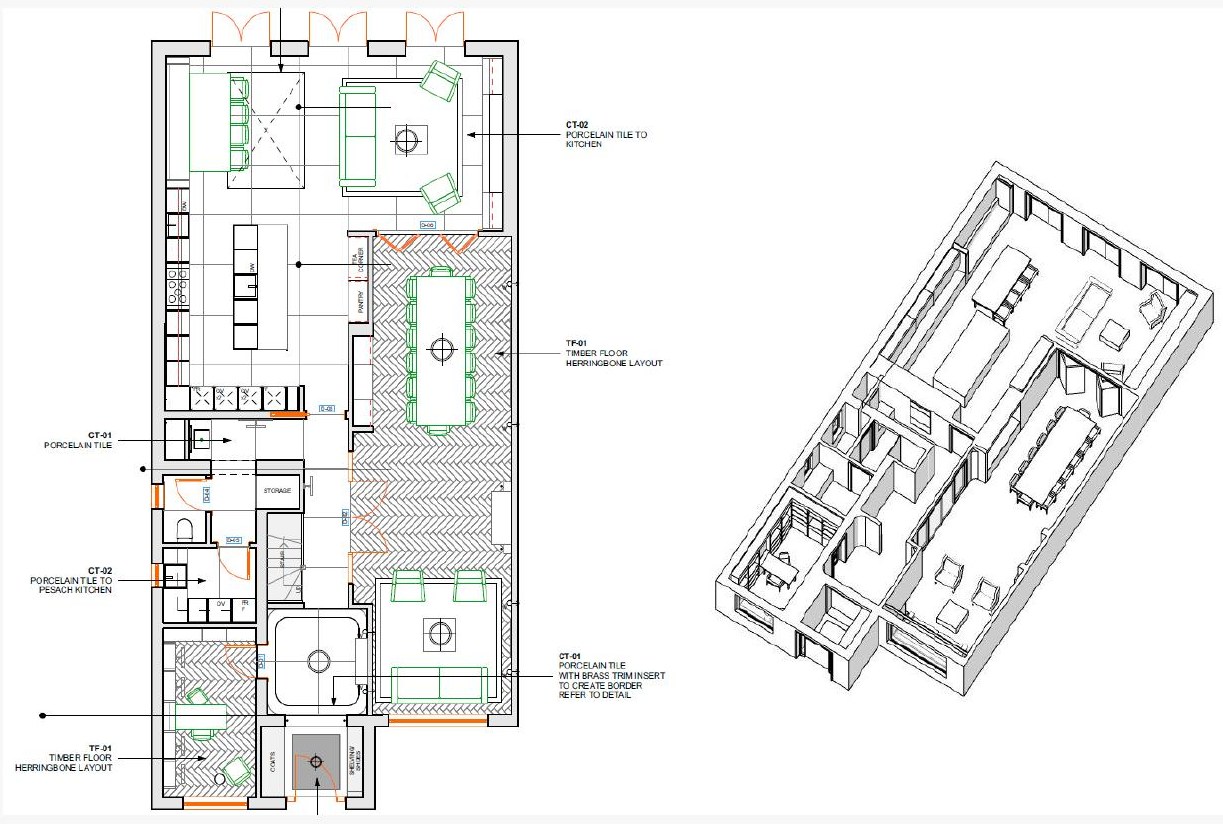
Space Planning
Preparation of layouts with 3D imagery to best communicate the space.
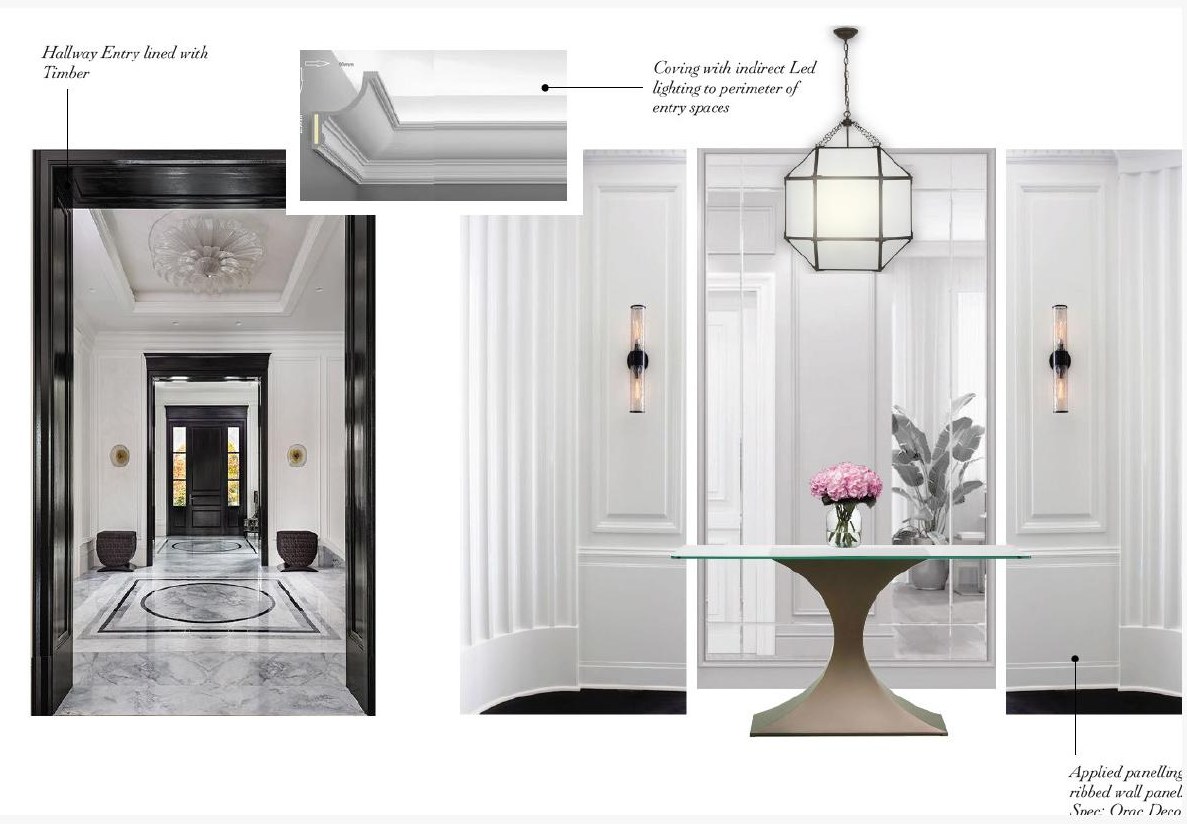
Concept Imagery
Presentation of the design through curated imagery and finishes.
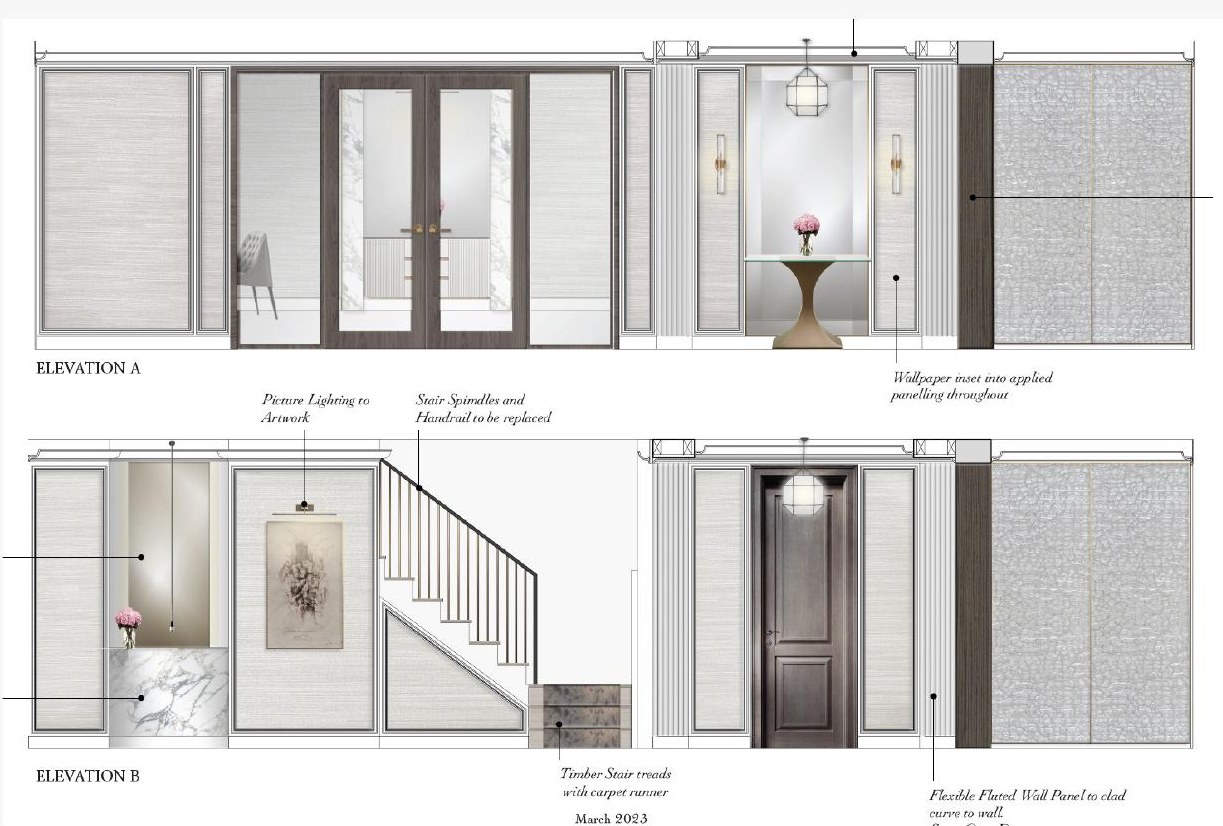
Design Development
Concept design personalised to the space, with every finish rendered.
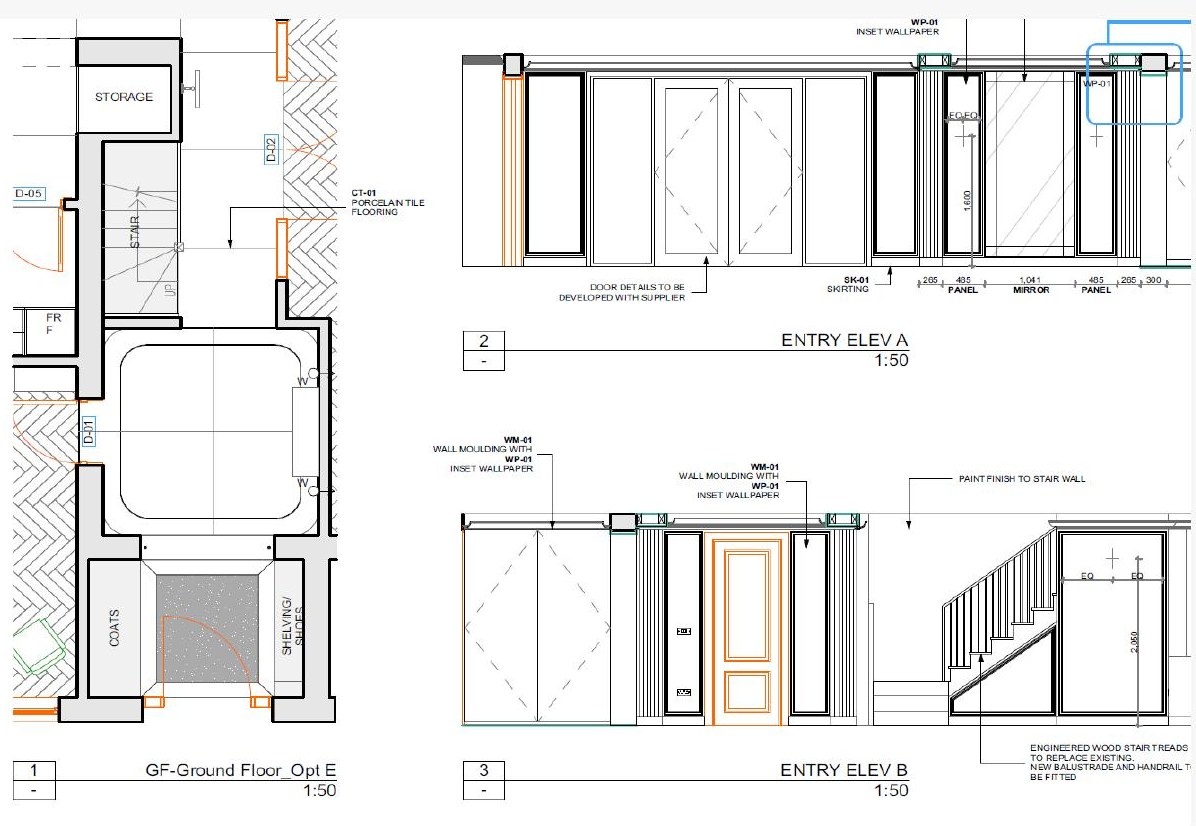
Documentation
Design documentation for builders and trades, information and pricing.